
80 Bordeaux, Rancho Mirage, CA 92270
Del Webb Rancho Mirage (click for neighborhood info)
Contact me about this home
Overview
MLS #
26104428PS
Listed on
2026-10-24
Status
Active
Price
$1,290,000
Type
Residential
Subtype
Single Family Residence
Size of home
2,534 sq ft
Beds / Baths
2 / 3.00
Size of lot
8,189 sq ft
Neighborhood
Del Webb Rancho Mirage
Location address
80 Bordeaux
Rancho Mirage 92270
Rancho Mirage 92270
Description
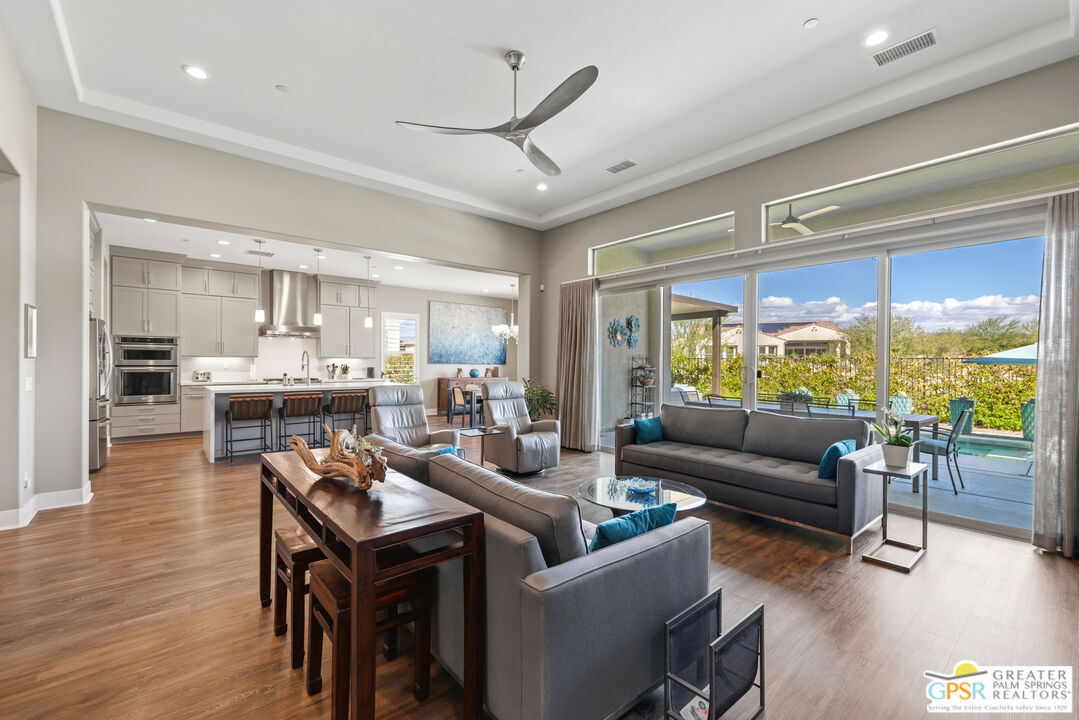
Welcome to this highly upgraded Journey model desert retreat in the 55+ Active Adult community of Del Webb Rancho Mirage, where thoughtful design and inviting outdoor living come together. A beautiful courtyard entry with a tranquil fountain sets the tone for this sophisticated residence, featuring 2 bedrooms, 2.5 baths, and 2,534 square feet of living space. Inside, a calm, refined color palette complements the dramatic 12-foot ceilings in the great room and distinctive tray ceilings in multiple rooms. The gourmet kitchen features Kitchen Aide appliances, including a 36-inch professional dual-fuel range, while an expanded cafe area provides additional space to gather and enjoy everyday living. A flex space off the entry allows for a formal dining room, music room, or other living area. An expanded garage, including 220 volt electric car charging station, and energy-efficiency package add to the home's thoughtful design. Outdoors, enjoy your own pool and spa, a covered patio, and a separate lanai with pergola creating inviting spaces for relaxing or entertaining beneath the desert sky. A community walkway behind the property opens the setting to expansive views, creating a sense of openness and connection to the surrounding landscape. This home affords a distinctive opportunity to enjoy refined desert living. Enjoy all that Del Webb Rancho Mirage has to offer including a fitness center, tennis and pickleball courts, bocce ball, community swimming pools, a putting green, community ballroom, and so much more!
General Information
School District
Palm Springs Unified
Original List Price
$1,290,000
Price Per Sq/Ft
$509
Furnished
No
HOA Fee
$540.00
Land Type
Fee
Land Lease Expires
N/A
Association Amenities
Assoc Maintains Landscape, Assoc Pet Rules, Billiard Room, Bocce Ball Court, Card Room, Clubhouse, Conference, Controlled Access, Exercise Room, Fitness Center, Gated Community Guard, Greenbelt/Park, Hiking Trails, Lake or Pond, Meeting Room, Pickleball, Pool, Rec Multipurpose Rm, Security, Spa, Tennis Courts
Community Features
Community Mailbox
Pool
Yes
Pool Description
Gunite, Heated with Gas, Heated And Filtered, In Ground, Permits, Salt/Saline, Private
Spa
Yes
Spa Description
Heated, Gunite, Heated with Gas, In Ground, Private, Permits
Year Built
2018
Levels
One
View
Mountains, Hills, Walk Street, Pool, Courtyard
Interior Features
Built-Ins, Drywall Walls, Detached/No Common Walls, High Ceilings (9 Feet+), Open Floor Plan, Pre-wired for high speed Data, Recessed Lighting, Storage Space, Trey Ceiling(s)
Flooring
Vinyl Plank
Appliances
Convection Oven, Built-In And Free Standing, Electric, Gas/Electric Range, Microwave, Range Hood, Self Cleaning Oven
Patio Features
Concrete Slab, Covered, Covered Porch, Deck(s), Porch - Front, Lanai, Slab
Laundry
Room
Fireplace
Yes
Heating Type
Central, Natural Gas, Fireplace
Cooling Type
Air Conditioning, Ceiling Fan, Central, Electric
Parking Type
Garage - 2 Car, Driveway, Driveway - Concrete, Garage Is Attached, Golf Cart, Private Garage
Disability Access
Grab Bars In Bathroom(s), Doors w/Lever Handles, 36 inch or more wide halls, Roll-In Shower, No Interior Steps
Courtesy of:
Bradley Seiple /
Berkshire Hathaway HomeServices California Propert
Open House Dates
Today from 11:00am - 2:00pm
To see open house dates regarding this property, please login or register here.
80 Bordeaux