
3 Sanctuary Way, Rancho Mirage, CA 92270
Not part of a neighborhood (click for neighborhood info)
Contact me about this home
Overview
MLS #
26998099PS
Listed on
2026-10-27
Status
Active
Price
$4,695,000
Type
Residential
Subtype
Single Family Residence
Size of home
4,687 sq ft
Beds / Baths
4 / 5.00
Size of lot
17,860 sq ft
Neighborhood
Not part of a neighborhood
Location address
3 Sanctuary Way
Rancho Mirage 92270
Rancho Mirage 92270
Video
Description
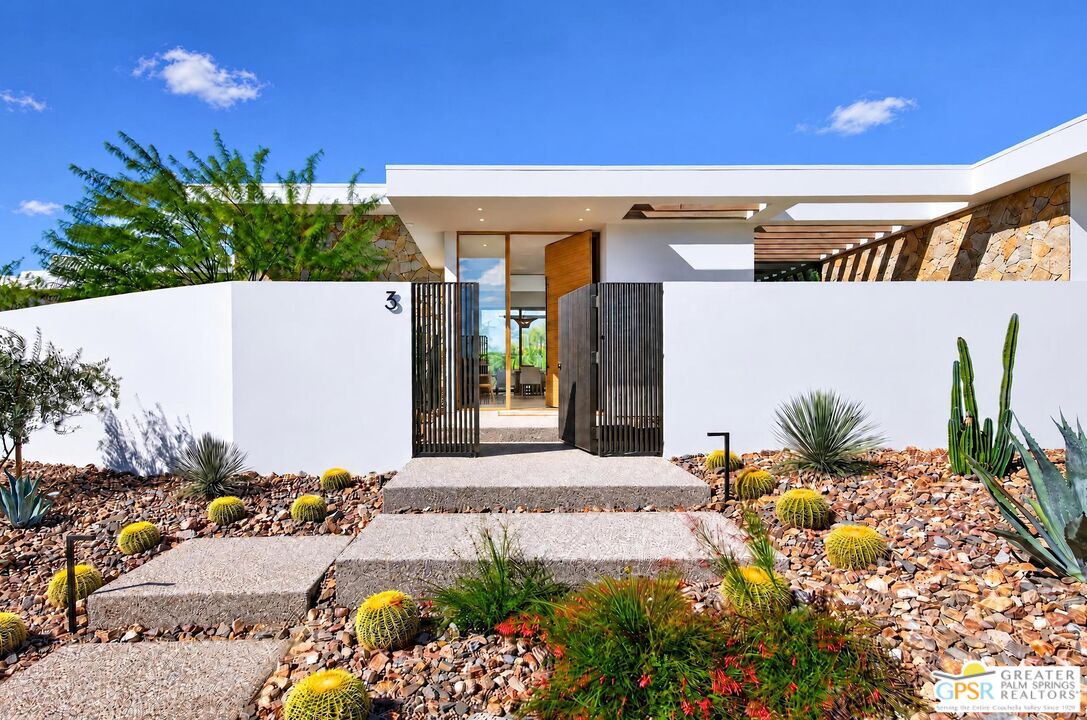
Behind private gates in the heart of Rancho Mirage, Sanctuary is an intimate enclave of just four new architectural residences designed by James M. McEachern and built by Coda Construction. At 3 Sanctuary Way, a 10-foot white oak pivot door set within Texas mosaic limestone and Del Rio aggregate concrete opens to approximately 4,687 square feet with 4 bedrooms and 5 baths. Inside, 14-foot ceilings, clerestory windows and walls of glass fill the great room with light and frame the mountains beyond. Engineered white oak floors flow throughout, a linear fireplace flanked by lit white oak built-ins anchors the living room, and a raked plaster accent wall adds quiet texture. The kitchen pairs Thermador appliances with white oak veneer cabinetry, Calacatta Vagli porcelain countertops and an oversized waterfall island, with a built-in banquette breakfast nook overlooking the garden. A reading nook with built-in desks and shelving and a powder room with a quartzite counter complete the main living spaces. The primary suite is a true retreat, with a white oak ceiling, a limestone fireplace shared by the bedroom and sitting area, and sliding glass walls opening to the pool and spa. Its spa-style bath features a freestanding soaking tub facing a private garden, dual vanities with Taj Mahal porcelain counters, and a white oak walk-in closet with center island, plus a private outdoor shower and patio. Two additional guest bedrooms complete the main home, and an attached ADU offers its own living room, bedroom, bath and kitchenette with fridge, cooktop, sink and pantry. Outdoors, the hedge-lined backyard with mountain views centers on a saltwater Mini Pebble Tec pool and spa, surrounded by lounging decks, covered dining beside a built-in grill, and a fire pit lounge made for desert evenings. Home comes equipped with 19 solar panels and a Tesla inverter. Minutes from El Paseo's shopping and dining, the art and gardens of Sunnylands, and premier golf at Tamarisk and Thunderbird, 3 Sanctuary Way is modern desert living at its most refined.
General Information
Original List Price
$4,695,000
Price Per Sq/Ft
$1,002
Furnished
No
HOA Fee
$450.00
Land Type
Fee
Land Lease Expires
N/A
Pool
Yes
Pool Description
Heated with Gas, In Ground, Salt/Saline, Heated And Filtered, Private
Spa
Yes
Spa Description
Heated with Gas, In Ground, Private
Year Built
2026
Levels
One
View
Panoramic, Mountains, Pool
Interior Features
High Ceilings (9 Feet+), Detached/No Common Walls, Recessed Lighting, Turnkey, Open Floor Plan
Flooring
Wood, Tile
Appliances
Built-Ins, Cooktop - Gas, Double Oven, Range Hood, Built-In BBQ, Microwave, Oven-Electric
Patio Features
Covered, Patio Open
Laundry
Room
Fireplace
Yes
Heating Type
Central, Forced Air
Cooling Type
Air Conditioning, Central, Dual
Parking Spaces
6
Parking Type
Garage - 3 Car, Garage Is Attached
Courtesy of:
P S Properties /
Bennion Deville Homes
Open House Dates
Today from 11:00am - 2:00pm
To see open house dates regarding this property, please login or register here.
3 Sanctuary Way