
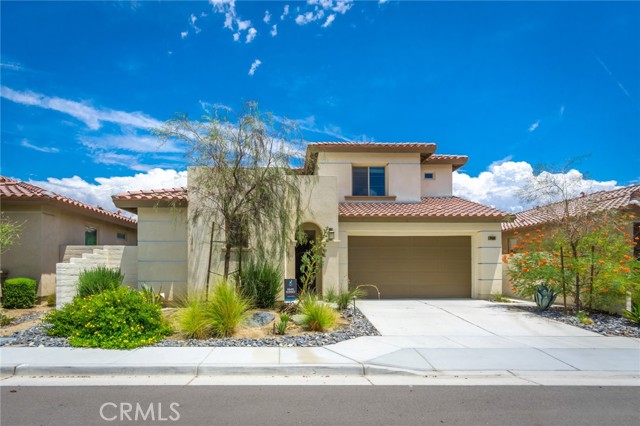
74500 Xander Court, Palm Desert, CA 92211
Genesis (click for neighborhood info)
Contact me about this home

Overview
MLS #
219149812DA
Listed on
2026-06-10
Status
Active
Price
$875,000
Type
Residential
Subtype
Single Family Residence
Size of home
2,272 sq ft
Beds / Baths
4 / 4.00
Size of lot
4,792 sq ft
Neighborhood
Genesis
Location address
74500 Xander Court
Palm Desert 92211
Palm Desert 92211
Video
Description
Experience refined desert living in this beautifully appointed residence within the gated community of Genesis in Palm Desert. Perfectly situated on a quiet interior cul-de-sac, this thoughtfully designed home offers 2,272 square feet with 4 bedrooms and 3.5 bathrooms, including a detached casita with its own full bath and walk-in closet, providing exceptional flexibility for guests, a private office, fitness studio, or creative retreat. A private gated courtyard creates a warm and inviting entry, offering an ideal setting for relaxation. Convenient keyless entry on the front door, casita, and courtyard gate adds both security and everyday ease. From the moment you arrive, the striking architecture, custom 8-foot metal entrance gate, manicured desert landscaping, and mountain backdrop set the stage for what awaits inside.The expansive open-concept floor plan is filled with natural light and seamlessly connects the great room, dining area, and gourmet kitchen, creating an ideal setting for both everyday living and entertaining. A dramatic wood accent wall adds warmth and character to the living space, while oversized sliding glass doors blur the line between indoors and out. The chef's kitchen features quartz countertops, an oversized center island with seating, stainless steel appliances, abundant cabinetry, generous prep space, and the convenience of an energy-efficient tankless water heater.Upstairs, the spacious primary suite serves as a private retreat complete with mountain views, a luxurious ensuite bath featuring dual vanities, a soaking tub, separate glass-enclosed shower, and an oversized walk-in closet finished with beautiful hardwood flooring. Two additional guest bedrooms provide comfortable accommodation, while premium Karastan carpeting and hardwood flooring in the casita enhance the home's quality and appeal. The interior and exterior were freshly painted just two years ago, reflecting the home's meticulous care and move-in-ready condition.Step outsid
General Information
Original List Price
$875,000
Price Per Sq/Ft
$385
Furnished
Yes
HOA Fee
$245.00
Land Type
Fee
Land Lease Expires
N/A
Association Amenities
Assoc Maintains Landscape, Assoc Pet Rules, Barbecue, Clubhouse, Fitness Center, Picnic Area
Pool
Yes
Pool Description
In Ground, Private, Salt/Saline
Spa
Yes
Spa Description
In Ground, Private
Year Built
2017
Levels
Two
View
Mountains, Peek-A-Boo
Interior Features
High Ceilings (9 Feet+), Open Floor Plan
Flooring
Carpet, Ceramic Tile
Fireplace
No
Heating Type
Central, Natural Gas
Cooling Type
Ceiling Fan, Central
Parking Spaces
2
Parking Type
Attached, Driveway, Garage Is Attached
Courtesy of:
Sandi Phillips and Associates /
Compass
Previous Sales Data For This Property
| Sold Date | Address | List Date | List Price | List $ / Sq Ft | Beds / Baths | Days on Market | Sold Price | Sold $ / Sq Ft | |
|---|---|---|---|---|---|---|---|---|---|
| 2022-10-06 |

|
74500 Xander Court | 2022-08-19 | $785,000 | $346 | 4 / 4.00 | 18 | $785,000 | $346 |
| 2021-10-12 |
|
74500 Xander CT | 2021-07-31 | $789,000 | $346 | 4 / 4.00 | 41 | $785,000 | $346 |
| Averages: | $787,000 | $345 | 30 | $785,000 | $345 | ||||
74500 Xander Court