
513 Falcon View Circle, Palm Desert, CA 92211
Indian Ridge Country Club (click for neighborhood info)
Contact me about this home
Sold
$1,020,000
Sold On 2024-05-01
Overview
MLS #
219108858DA
Listed on
2024-03-22
Status
Sold
Price
$1,045,000
Type
Residential
Subtype
Condominium
Size of home
1,903 sq ft
Beds / Baths
3 / 2.00
Size of lot
2,538 sq ft
Neighborhood
Indian Ridge Country Club
Location address
513 Falcon View Circle
Palm Desert 92211
Palm Desert 92211
Video
Description
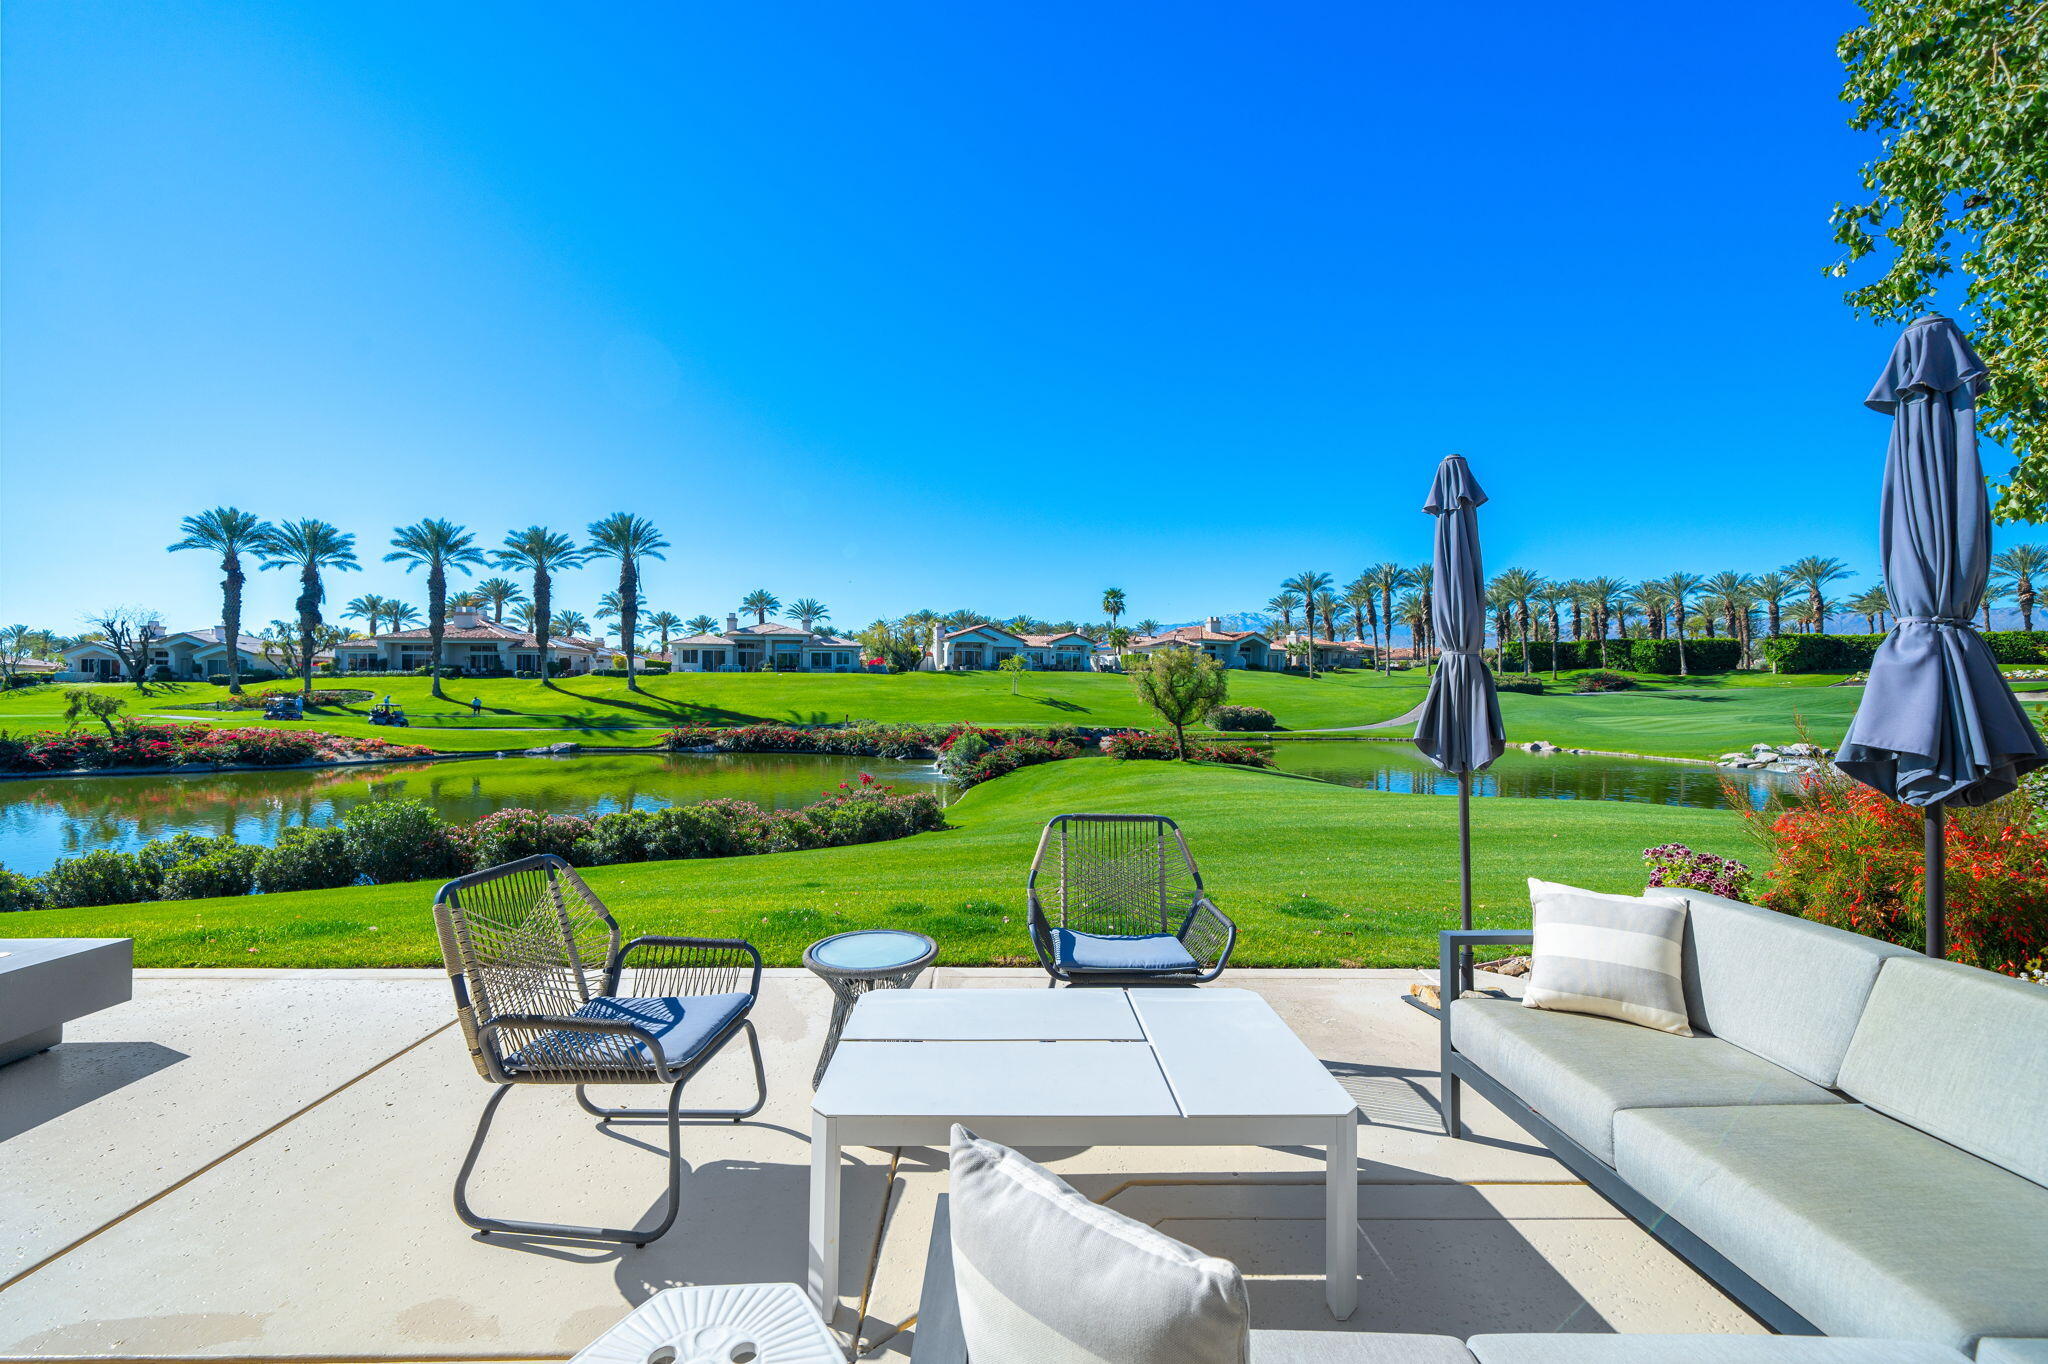
Look no More. You just found your South facing dream home! Located on a quiet cul-de-sac overlooking the Indian Ridge signature hole with spectacular views of three lakes, waterfalls, majestic mountains, upgrades galore & a Club membership with no wait. The remodeled kitchen boasts custom white cabinetry with glass inserts, limestone counter tops, stainless appliances, KWC gooseneck faucet, Bosch dish washer, Samsung range, counter depth high-end kitchenaide fridge, deep soft-close drawers, & corner lazy susan. Great room enhancements include removing a wall, floor to ceiling tiled wall with linear electric fireplace, large flat screen TV, LED canned lighting, fans in each room, 7 upgraded interior doors, two stylish barn doors, plank tile flooring throughout, & all interior blinds are motorized. A newer AC & an outside electric heavy duty shade provide privacy, security, & mitigate heat in the summer. The remodeled master bathroom has been totally updated with stand alone jacuzzi tub, added linen closet, Quartz counter tops, frameless walk-in shower, newer bidet toilet, & new hardware. Exterior upgrades feature re-landscaped courtyard with sidewalk pavers, water fountain, 2 automatic awnings, gas plumbed fire table, earthquake & leak detection systems, & extended patio for entertaining family & friends. Located in the HOA where monthly dues include just about everything for stress free, lock & leave convenience. Short walk to community pool. Furnished per inventory list.
General Information
Original List Price
$1,045,000
Price Per Sq/Ft
$549
Furnished
Yes
HOA Fee
$968.48
HOA Fee 2
$0.00
Land Type
Fee
Land Lease Expires
N/A
Association Amenities
Assoc Maintains Landscape, Assoc Pet Rules, Controlled Access, Other
Community Features
Golf Course within Development
Pool
Yes
Spa
Yes
Year Built
1993
Levels
One
View
Golf Course, Lake, Mountains, Panoramic, Water
Interior Features
Open Floor Plan
Flooring
Carpet, Ceramic Tile, Other
Appliances
Warmer Oven Drawer
Patio Features
Awning
Laundry
Room
Fireplace
Yes
Heating Type
Central, Forced Air, Natural Gas
Cooling Type
Air Conditioning, Central
Parking Spaces
6
Parking Type
Assigned, Attached, Door Opener, Driveway, Garage Is Attached
Disability Access
No Interior Steps, Roll-In Shower
Courtesy of:
Barbara Merrill /
Bennion Deville Homes
513 Falcon View Circle