
1450 N Yermo Dr, Palm Springs, CA 92262
Tierra Hermosa (click for community info)
Contact me about this home
Overview
MLS #
26102840PS
Listed on
2026-10-16
Status
Active
Price
$499,500
Type
Residential
Subtype
Condominium
Size of home
1,333 sq ft
Beds / Baths
2 / 2.00
Size of lot
1,389 sq ft
Community
Tierra Hermosa
Location address
1450 N Yermo Dr
Palm Springs 92262
Palm Springs 92262
Video
Description
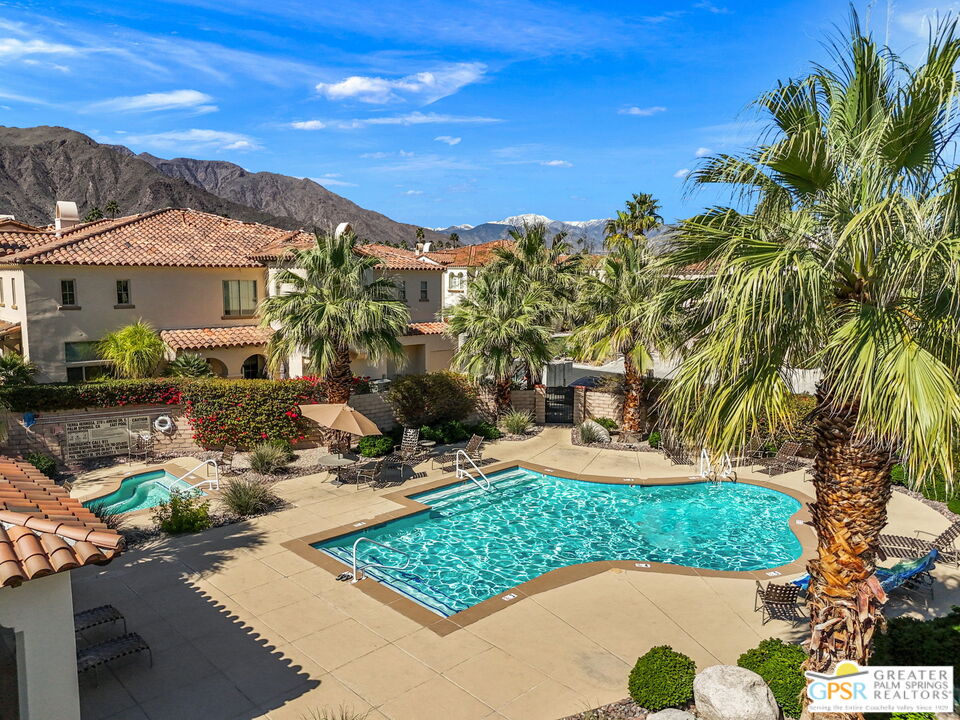
Tierra Hermosa! This beautifully maintained, gated community in the heart of Palm Springs offers a relaxed resort atmosphere, and this 2-bedroom, 2-bath Carriage House floor plan makes the most of its second-level setting. Views of the San Jacinto Mountains and surrounding palms bring plenty of Palm Springs character to the picture. Inside, natural light fills the open living and dining areas, where a fireplace adds warmth and glass doors open to a covered balcony. Plantation shutters throughout are another nice touch. The kitchen features counter seating, a walk-in pantry, and an adjacent utility room. There's excellent separation between the bedrooms, with the Primary Ensuite on one end of the home and the guest bedroom, currently used as a den, on the other. Both bathrooms feature stylish finishes, and the guest bedroom opens directly to the balcony. A climate-controlled two-car garage with direct access and a 220V EV charger is another plus. Tierra Hermosa offers two pools, one adults-only and one all-ages, plus a poolside cabana with an outdoor fireplace, a dog park, and attractive landscaping throughout. Downtown Palm Springs dining, shopping, and entertainment are close by. An appealing choice for both seasonal and year-round living!
General Information
Original List Price
$505,000
Price Per Sq/Ft
$375
Floor #
2
Furnished
No
HOA Fee
$693.00
Land Type
Lease
Land Lease Expires
2067
Land Lease $/yr
$3,180
Association Amenities
Assoc Pet Rules, Gated Community, Pool, Spa, Assoc Maintains Landscape, Guest Parking
Community Features
Community Mailbox
Pool
Yes
Pool Description
Gunite, Heated And Filtered, Association Pool, Community
Spa
Yes
Spa Description
Gunite, Heated
Year Built
2004
Levels
Two
View
Panoramic, Mountains
Interior Features
Recessed Lighting, Open Floor Plan, Built-Ins, High Ceilings (9 Feet+)
Flooring
Carpet, Tile
Appliances
Gas/Electric Range, Microwave
Patio Features
Balcony
Laundry
Laundry Area, In Kitchen
Fireplace
Yes
Heating Type
Central, Forced Air
Cooling Type
Air Conditioning, Central, Multi/Zone, Other
Parking Type
Attached, Direct Entrance, Door Opener, Driveway, Garage - 2 Car, Parking for Guests, Air Conditioned Garage
Management Name
Premier Community Association Management
Management Phone
7603452449|
Courtesy of:
Brady Sandahl /
Keller Williams Luxury Homes
1450 N Yermo Dr