
454 E Lindsey Drive, Palm Springs, CA 92262
Racquet Club East (click for neighborhood info)
Contact me about this home
Sold
$1,275,000
Sold On 2025-12-17
Overview
MLS #
25593785PS
Listed on
2025-09-25
Status
Sold
Price
$1,349,000
Type
Residential
Subtype
Single Family Residence
Size of home
1,494 sq ft
Beds / Baths
3 / 3.00
Size of lot
11,326 sq ft
Neighborhood
Racquet Club East
Location address
454 E Lindsey Drive
Palm Springs 92262
Palm Springs 92262
Video
Description
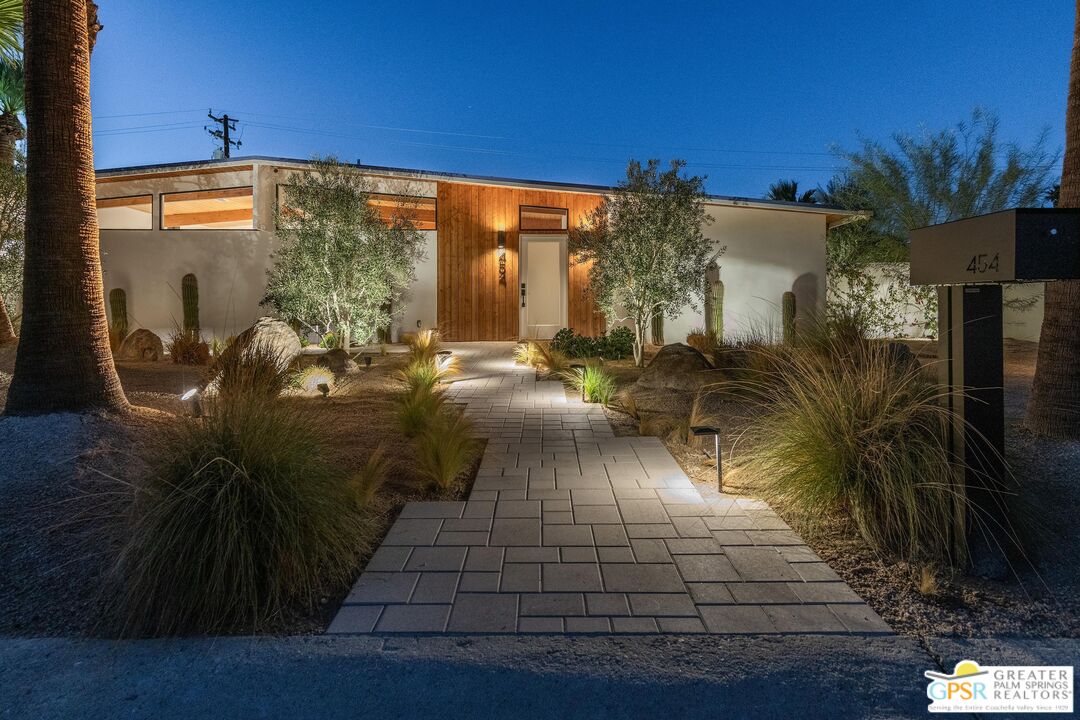
Every detail of this quintessential Palm Springs home has been reimagined with a sense of clarity and intention, transforming it into something distinctly elevated. Ceilings rising over ten feet give the living spaces an airy presence, while clerestory windows frame the San Jacinto mountains and palm tree tops like living works of art. The kitchen anchors the home with a sleek induction cooktop, integrated appliances and tailored cabinetry anchored by a center island. The primary suite opens through glass doors into the gardens, creating an easy rhythm between indoors and out. Its private bath is finished with contemporary tile detailing, while guest rooms share a beautifully designed bath alongside a centrally located powder room. Walls of glass stack aside, opening the home fully to its curated gardens and mountain backdrop with large lot with room for an ADU should you desire. The landscape becomes a private retreat centered on a pool with integrated spa and tanning shelf, complemented by a lounging patio oriented to mountain views, a fire feature with its own seating area and a built-in BBQ for effortless entertaining. With new infrastructure, an enclosed two-car garage with EV charging and grounds that feel organic yet composed, the home offers a crisp, organic expression shaped for life in the desert.
General Information
Original List Price
$1,349,000
Price Per Sq/Ft
$903
Furnished
No
Land Type
Fee
Land Lease Expires
N/A
Pool
Yes
Pool Description
Heated And Filtered, In Ground, Private
Spa
Yes
Spa Description
Heated, Private, In Ground
Style
Alexander, Mid-century Modern, William Krisel
Year Built
1959
Levels
One
View
Mountains, Pool, Desert
Interior Features
Cathedral-Vaulted Ceilings, High Ceilings (9 Feet+), Open Floor Plan, Detached/No Common Walls, Drywall Walls
Flooring
Stained Concrete
Appliances
Built-In Electric, Cooktop - Electric, Microwave, Oven, Range Hood, Self Cleaning Oven, Oven-Electric, Built-In And Free Standing, Built-In BBQ, Electric
Patio Features
Patio Open
Laundry
Garage
Fireplace
No
Heating Type
Central, Forced Air
Cooling Type
Air Conditioning, Central, Ceiling Fan
Parking Spaces
2
Parking Type
Garage - 2 Car, Driveway
Disability Access
No Interior Steps
Courtesy of:
P S Properties /
Bennion Deville Homes
454 E Lindsey Drive