
300 S Patencio RD, PALM SPRINGS, CA 92262
Tennis Club (click for neighborhood info)
Contact me about this home
Sold
$2,225,000
Sold On 2026-01-22
Overview
MLS #
NP25217101MR
Listed on
2025-09-23
Status
Sold
Price
$2,499,000
Type
Residential
Subtype
Single Family Residence
Size of home
2,735 sq ft
Beds / Baths
3 / 3.00
Size of lot
14,810 sq ft
Neighborhood
Tennis Club
Location address
300 S Patencio RD
PALM SPRINGS 92262
PALM SPRINGS 92262
Video
Description
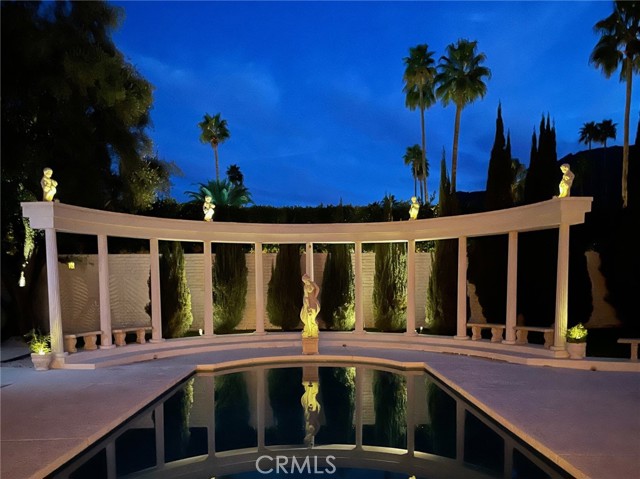
Step into a time capsule of mid-century modern perfection in the heart of Palm Springs! Designed by renowned architect John Outcalt, this 1965 gem on a 14,000 s.f. lot blends retro sophistication with seamless indoor-outdoor living. Just three blocks from downtown in the coveted Historic Tennis Club district, it offers stunning views of the San Jacinto Mountains. Beyond the double-door entry, an extra-large sunken living room welcomes you with a dramatic floor-to-ceiling marble fireplace, higher ceilings, and walls of glass. Original terrazzo flooring leads to the dining area, perfectly positioned next to a fabulous vintage wet bar. The adjacent kitchen features a walk-in pantry and a separate laundry area. Two oversized primary suites offer vintage luxury with terrazzo-clad baths, sunken tubs, and private patios. A third bedroom ideal as a media room or guest retreat includes twin beds, a desk area, and its own terrazzo shower/tub combo. Sliding glass doors in every bedroom open to the sun-drenched pool deck, where a sparkling pool, lounge space, and breathtaking mountain views create a dreamy retreat. Private patios, an attached two-car garage, 3 cabanas and an unbeatable location near top restaurants, the Agua Caliente spa, Palm Springs Art Museum, and the famous Thursday night street fair complete this timeless escape. Select furnishings are available for purchase to keep the vintage vibes alive. Furnishings available for purchase.
General Information
School District
Palm Springs Unified
Original List Price
$2,599,000
Price Per Sq/Ft
$814
Furnished
No
HOA Fee
$0.00
Land Type
Fee
Land Lease Expires
N/A
Association Amenities
Other
Community Features
Curbs, Sidewalks, Storm Drains, Street Lights, Suburban
Pool
Yes
Pool Description
Heated, In Ground, Private
Spa
No
Style
Mid-century Modern, Fixer
Year Built
1965
View
Trees/Woods
Appliances
Double Oven, Oven-Electric
Laundry
Electric Dryer Hookup, Hookup - Electric, Laundry Closet Stacked, Room, Stackable W/D Hookup
Fireplace
No
Heating Type
Central, Forced Air, Solar
Cooling Type
Central
Parking Spaces
2
Parking Type
Direct Entrance, Garage, Garage - 2 Car
Disability Access
Low Pile Carpeting
Courtesy of:
Marilyn Williams /
Coldwell Banker Realty
300 S Patencio RD