
29 Cabernet, Rancho Mirage, CA 92270
Del Webb Rancho Mirage (click for neighborhood info)
Contact me about this home
Overview
MLS #
26102441PS
Listed on
2026-10-16
Status
Active
Price
$1,049,000
Type
Residential
Subtype
Single Family Residence
Size of home
2,239 sq ft
Beds / Baths
3 / 3.00
Size of lot
6,970 sq ft
Neighborhood
Del Webb Rancho Mirage
Location address
29 Cabernet
Rancho Mirage 92270
Rancho Mirage 92270
Video
Description
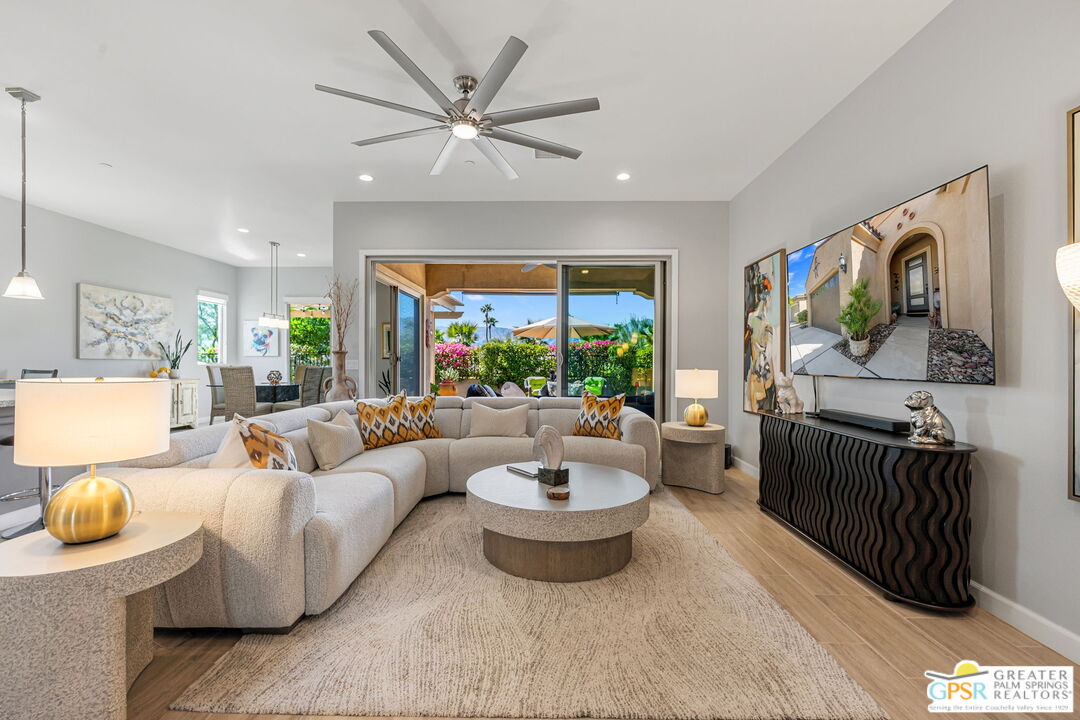
BEAUTIFULLY UPGRADED AND READY TO IMPRESS! This 3-bedroom, 2.5-bath Refuge floor plan at Del Webb Rancho Mirage offers a fantastic combination of indoor and outdoor living. A wonderfully private SOUTH-FACING BACKYARD delivers panoramic views of both the Santa Rosa and San Jacinto mountain ranges and plenty of room to relax and entertain. Inside, a formal rotunda entry welcomes you to a light-filled great room with tall ceilings, upgraded flooring, and expansive windows that bring the outdoors into focus. The living and dining areas open to the covered patio, while the beautifully appointed kitchen features white cabinetry, stainless steel appliances, upgraded countertops, a large center island with custom lighting, and a walk-in pantry. Upgraded window treatments and flooring throughout add to the appeal. The south-facing Primary Ensuite enjoys mountain views, direct backyard access through a sliding glass door, a generous walk-in closet, and a private bath with dual sinks and a walk-in shower featuring dual showerheads. On the opposite side of the home, Bedrooms Two and Three offer excellent separation from the primary suite and share a full bath with a tub/shower combination. A separate powder room is ideal for guests. Additional highlights include ROOFTOP SOLAR, an oversized laundry room with extra storage, and an attached two-car garage. All of this at Del Webb Rancho Mirage, a vibrant 55+ community offering resort-style pools, a fitness center, tennis, pickleball and bocce courts, virtual golf, a putting green, and walking trails. A wonderful opportunity to enjoy the Del Webb lifestyle!
General Information
Original List Price
$1,069,000
Price Per Sq/Ft
$469
Furnished
No
HOA Fee
$530.00
Land Type
Fee
Land Lease Expires
N/A
Association Amenities
Clubhouse, Fitness Center, Gated Community Guard, Gated Community, Assoc Maintains Landscape, Tennis Courts, Other Courts, Pickleball, Pool, Security, Lake or Pond, Kennel, Hiking Trails, Bocce Ball Court, Controlled Access, Onsite Property Management, Assoc Pet Rules, Meeting Room, Greenbelt/Park
Community Features
Community Mailbox
Pool
Yes
Pool Description
Association Pool, Heated And Filtered, Gunite, Community
Spa
Yes
Spa Description
Gunite, Heated, Association Spa, Community
Year Built
2019
Levels
One
View
Mountains, Panoramic
Interior Features
High Ceilings (9 Feet+), Recessed Lighting
Flooring
Carpet, Tile
Appliances
Built-Ins, Cooktop - Gas, Microwave, Range Hood
Patio Features
Covered, Patio Open
Laundry
Room
Fireplace
No
Heating Type
Forced Air, Central
Cooling Type
Air Conditioning, Ceiling Fan, Central
Parking Spaces
2
Parking Type
Door Opener, Direct Entrance, Attached, Garage - 2 Car
Management Name
Avalon Management
Management Phone
7605371953|
Courtesy of:
Brady Sandahl /
Keller Williams Luxury Homes
Previous Sales Data For This Property
| Sold Date | Address | List Date | List Price | List $ / Sq Ft | Beds / Baths | Days on Market | Sold Price | Sold $ / Sq Ft | |
|---|---|---|---|---|---|---|---|---|---|
| 2020-10-30 |

|
29 Cabernet | 2020-09-02 | $599,000 | $268 | 3 / 3.00 | 51 | $599,000 | $268 |
| Averages: | $599,000 | $267 | 51 | $599,000 | $267 | ||||
29 Cabernet